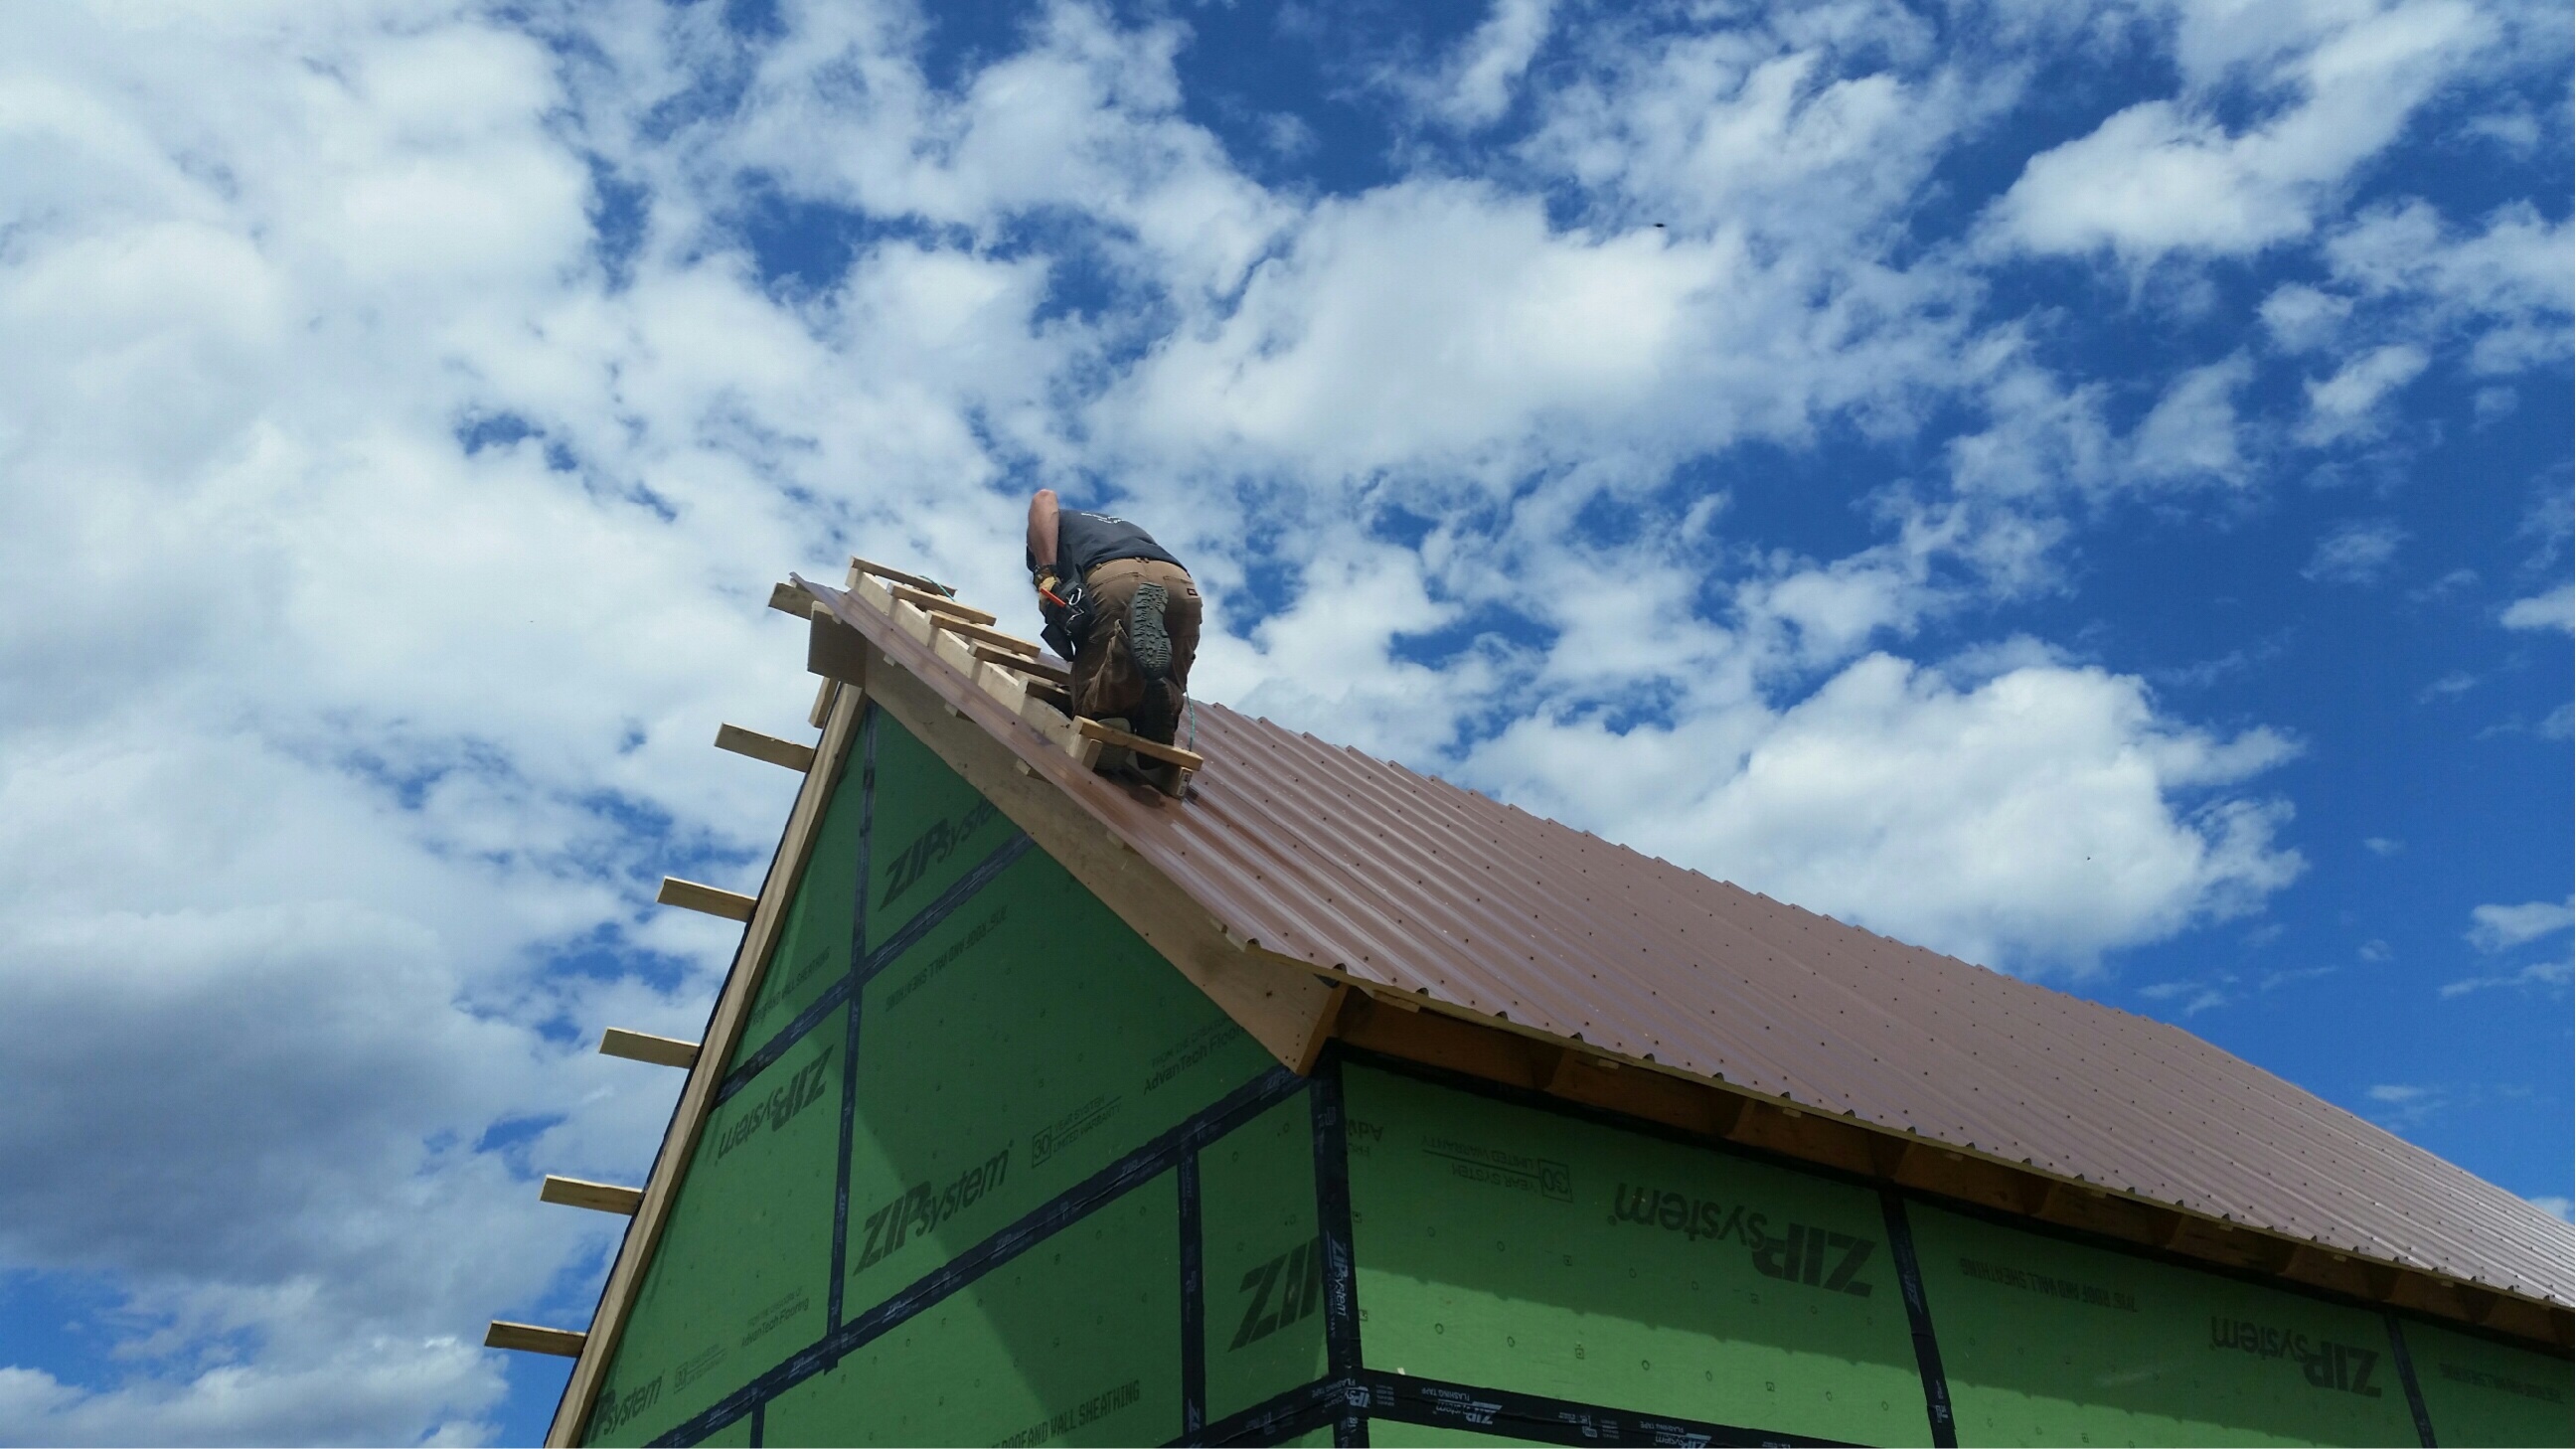
Building has always been in my blood. From legos to anything thats been broken. I want things to work. I want to know why they do not work. In the advent of the internet, knowledge is at the edge of a keyboard at all times. Much of it useless dribble. Ive taken what I know and mixed it with the new, thus embarking on a new kind of adventure. 2016 marked the year where I truly gave it all up in lieu of making everything my own. Im still not sure of Maine however I suspect my confidence will grow with time as it already has a bit. A home is being built.
Earthwork. It all started with a hole. This hole is where the gate would be, representing the first change to the landscape of where home will become.
Officially, its official. Spring brings mud and soon after the bugs. Its certainly not for everyone. Or really, not for most. The idea of not having good cell phone reception, no plug and play electricity and nights as dark as the stars allow is simply not mainstream. Perhaps romantic on the surface, it isnt very forgiving.
First signs of shelter appear. Refuge from weather is now possible.
What to build first? Ive read through many other stories of folks heading down a similar path. Theres a general consensus to first erect structures other than the house. The wood shed would be first. Or shack. Not really a shed.
Keeping cut wood dry is of fairly high importance. Theres no sense of having a house if I cant heat it. Plus it takes time for it to dry hence why it was the first structure to build.
Home site chosen. High and dry made the choice for us. Incredibly well drained soil, highest point in the clearing. Originally the idea was tuck the home in the woods but theres a certain appeal to having "big sky" available at all times. No worries of trees and branches falling on the home either
Every real boy dreams of heavy machinery. Albeit a mini-excavator, the amount of work it saved me was immense. Roughing in the foundation and drainage was all I really needed.
There will be no septic. Septics are costly and totally unnecessary. Two grey water drains run to a pit of stone. Simple and all thats needed. Well. Technically not needed but in the sense of convenience, its a minimum.
Drain pipes in place and buried. Foundation roughed in. I was pleased how close I got it to its final dimensions.
Theres no denying how much fun it is. Finished off a bunch of small earth work projects after I was done with the foundation. Gate needed a second post and 5 minutes later it was done.
The state of Maine is beautiful. Part of what makes it beautiful is that its still okay to have an outhouse in most of the state. Regulation is minimal especially coming from NY. No its not completely free but its a good compromise. This hole will later have a sweet outhouse built on it. Not a priority especially since a primitive composting toilet works fine.
The greywater pit. A bed of stone with a concrete distribution box buried in it. A layer of landscape fabric is placed on top and then buried completely under soil. The shower and sink drain will drain to this pit. Its considered a primitive system and I love it. Simplicity is my focus and it doesnt get much simpler.
The concrete forms are up. A visit from my father helped kick start it as I found myself in a slump. The amount of work (and money) was far exceeding my plan. Actually, my plan didnt exist anymore. Originally I was going to build on concrete piers. I liked the idea of accessing the underside of the house and a concrete slab can be cold. Plus I understood the pier system. In a way I was scared of what I didnt know. After much lost sleep I settled on a monolithic slab, aka an alaskan slab, aka a frost protection shallow foundation, aka other names. Its a tried and true design that is still relatively new. I hated the idea of having footers going below the frost line especially in Maine. The cost was immense and didnt fit my ideal simplicity.
Although the site was super dry, I had extra stone and added a drain to the low side of the foundation. Water should never get under the foundation. But if it did, it has a way out now.
I had it in my head that due to many plan changes and being behind schedule I was going to wait until next year to pour the foundation. As a side project I framed out the inside of the shipping container with intentions to insulate it and heat it with a small wood stove. A simple yet incredibly effective shelter.
But then things shifted again. I was filled with worry and it was time to set it aside and just do it, like I always have. A 6 mil vapor barrier is set down to keep water in the ground from getting to the concrete. Concrete is not as solid as one may think. Water can pass through concrete.
2" xps foam board comes next. With taped seams it serves as a bonus extra vapor barrier. This insulation is essential to the design of a frost protected shallow foundation.
Another design change. The cost of pex tubing is minimal. The hurdle of using radiant floor heating in an off grid home will be a challenge. However I am up for challenges and will figure it out later.
Well. Its permanent now. Ive never poured concrete on this scale. Just minor stuff like a small staircase. It really is all in the prep work. Having the right tools, building the form level and square and heavily reinforced. I was dumbfounded by how easy and smoothly the concrete pour day went. All my concerns were squashed and for the first time I felt a sigh of relief that this project might work afterall.
With the foundation poured, everything else was cake. Working on a surface thats level and square simplifies everything. Sill plates bolted down fine. Everything was measuring up within reasonable tolerances (1/4").
Moving here has a lot of hidden surprises. Like a lumber mill down the road. Its all from local forests, cut and planed to order. Cheaper than chain stores (that stocks Idaho lumber!). I was very pleased with the price and beauty of the lumber. Dropped right off next to our foundation it was go time.
I was really, really looking forward to framing. One. Its easy. Two. It happens quick. Three. Its what makes the house start looking like a house. All summer was spent preparing for this day.
Walls went up in two working days. No power tools. Just a japanese pull saw and hammers. The picture above is a great example of the "big sky" that northern Maine offers. Its already mid October but daytime temps were still warm and the sun shone brightly.
Zip sheathing was to wrap the house. Conventional osb and housewrap didnt appeal to me. I really liked the idea of how zip sheathing is osb and housewrap combined. Costwise it really isnt much different either. One can waste many hours researching in the internet. Im happy with my choice.
While the building continued, another big decision was made. The clearing needed work if we were to ever grow crops. The loggers left a heavy layer of mulch, sticks and small logs. Some weeds poked through. Clearing by hand was daunting but I didnt want the organic top layer to get scraped off by heavy equipment either. Again, one can waste many hours researching on the internet and never figure out what to do. The decision was really made by the guy I get gravel from. He asked about the clearing offered to clean it up for a good price. At this point in the adventure I came to terms with my own body and knew I just wanted it done. It cleaned up nicely and theres plenty of good soil that didnt scrape off. 2017 will have a major focus on rejuvenating this clearing with some hand work and perhaps the assistance of pigs.
Things went up quick, largely in part because of my focus on simplicity. The house design revolved around basic measurements. Lengths were kept in intervals of 4'. Angles are all 90* and 45*. I dont like waste and in an effort to save waste of tried to use odd sizes of cut sheathing to fit around doorways. It was a complete headache. I reckon I barely saved any waste and only made things difficult. One of many lessons learned.
I love looking at this kind of symmetry.
Standing in the loft, which will be overlooking the living room as it is a half loft.
Signs of moose were all over the place. Fresh tracks and poop. Finally one came around. I was surprised at how docile he seemed. Really didnt seem to mind my presence. The small antlers suggest hes a male of 1-2 years. His name is Bill.
The roof sheathing was incredibly easy. As designed, I only had to make one cut. The hardest part was just the labor of hauling them up by myself. Like Ive mentioned before, researching on the internet can be so damning. Just when you think you decided you read something that reverses it. I had no question I was going with a metal roof. Metal roof is slippery and combined with the steep angle of a 12/12 pitch roof snow will slide off of it. Some say you dont need sheathing under a metal roof. I liked the idea of the cost savings but in the end, durability one. Having a weather proof layer under a metal roof sounds like a good way to resist leaks. Sometimes I cut corners and sometimes I over engineer things. Being that its a home that lasts most of decisions have been made towards over engineering.
For example, hurricane ties. Not needed here. But they made placing the rafters a lot easier and adds a bit more strength to the roof structure. Plus I just like them.
All the seams are taped. I put a tarp over the roof to resist any unnecessary wear on the sheathing until I can get a metal roof on it. I purposely didnt cut out the windows to help keep the place buttoned. Officially, the house is dried in. No signs of water getting in after a rainstorm.
Winter is coming. My body ached more than it ever has. As much as I like the pride associated with only using hand tools, its a one time deal. The next house, or major project, Ill be gladly using a circular saw at the very least.
My side project is intended to be an insulated workshop. Insulating a shipping container is tricky. Best way is spray foam but the cost makes it a total no go. Fiberglass collects condensation and soon creates mold. There really wasnt a solid solution. So I made one. Its only in theory at this point but Im confident in it and Ill naturally find out if it works or not. I used xps foam board as it wont hold condensation. Xps is expensive so I used 1" and some scrap left over from the foundation. The framing was 2x4 so I had a 3.5" space to insulate. I sealed the foam board in each stud bay with great stuff spray can foam, leaving a 2.5" air gap to the interior. The interior was then wrapped with a 4 mil vapor barrier. Effectively sealing the air gal into each stud bay. Air itself is an insulator, if its dry and doesnt move much. The foam board has an R value of 5. Not that great but better than nothing. Dry air has an R value of 3.6 per 1". Since theres an 2.5" sealed air gap that should give me an R value of 9. Combined with the foam board thats a total of 14, very reasonable and much cheaper than trying to achieve that value with an insulating material.
I put an old camp stove in it that was donated by my neighbor. I easily cooked myself out but more impressive was how long the container held the heat after I let the stove go out. Short term I think itll work great. We'll see how it works long term.
The big sky gave me a treat before I left. I wasnt supposed to go back to NY for winter. But a lot of other things didnt go as they were supposed to either so, whatever. Amazing things fell into place that I never expected. 2017 has so much in store for it. The dream is very much real, we'll be back soon enough.